Building your dream house, brick by brick since 2012.
Building your dream house, brick by brick since 2012.
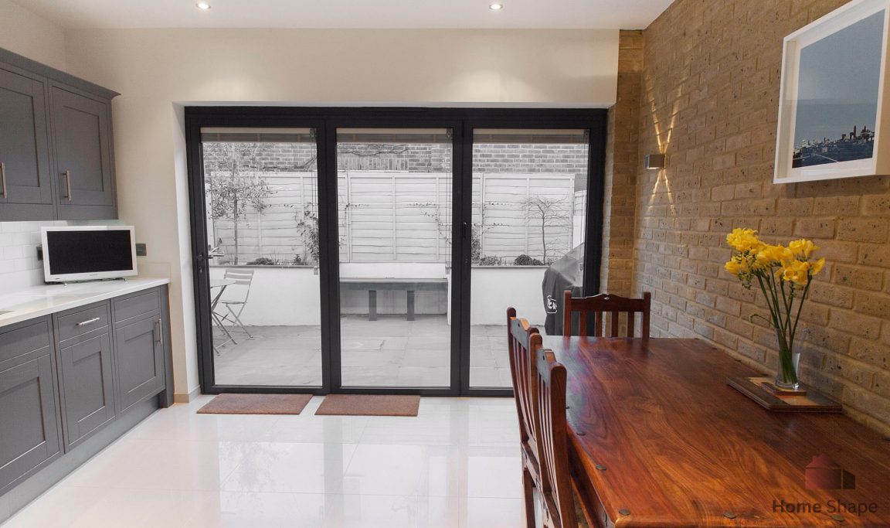
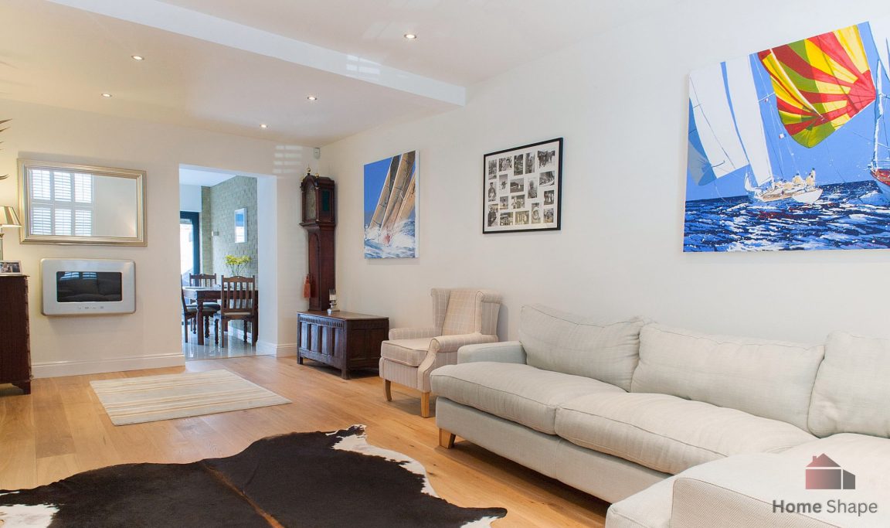
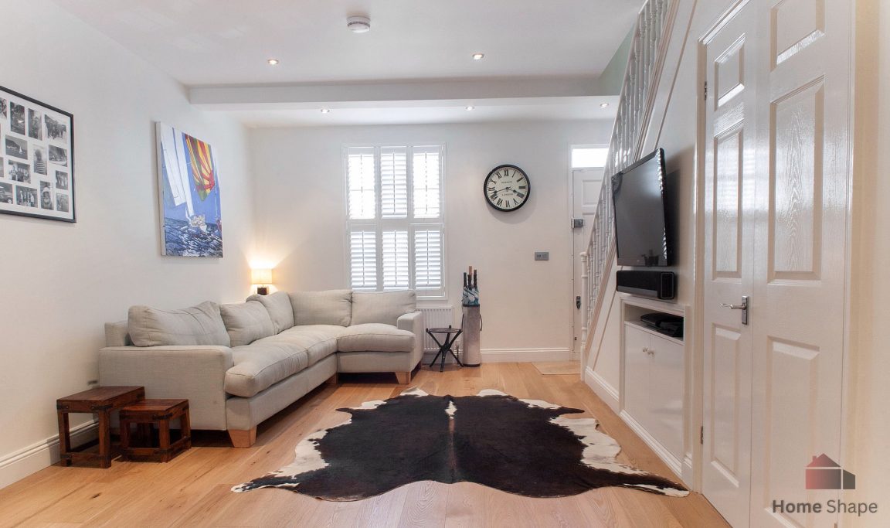
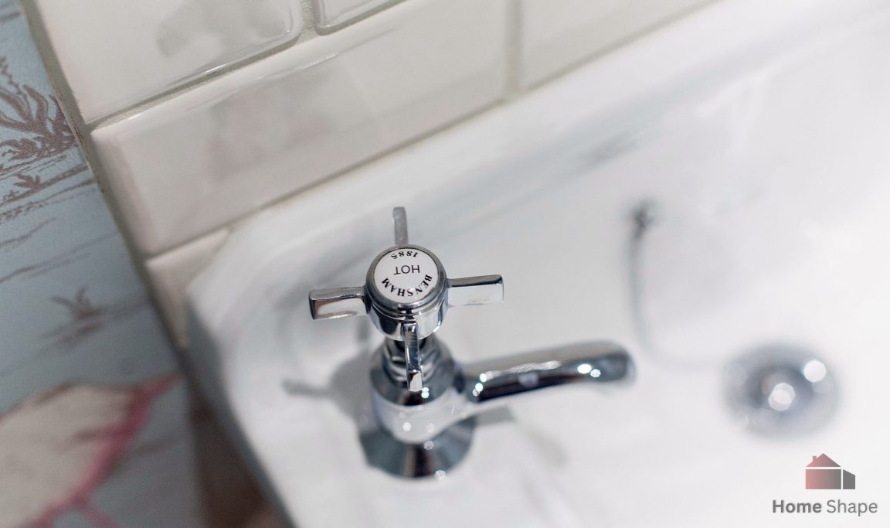
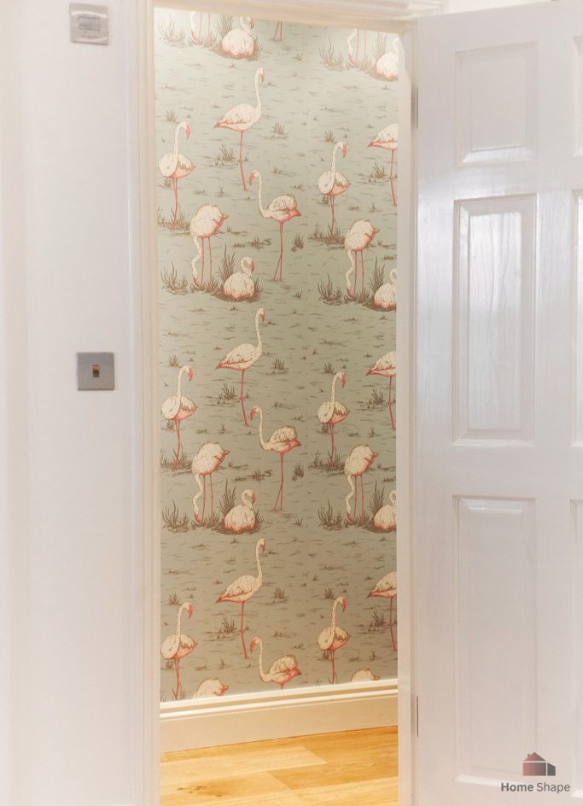
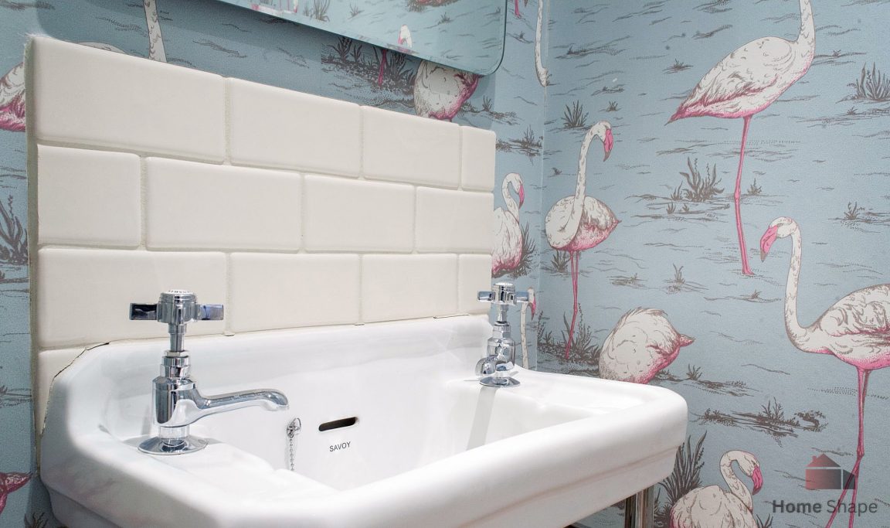
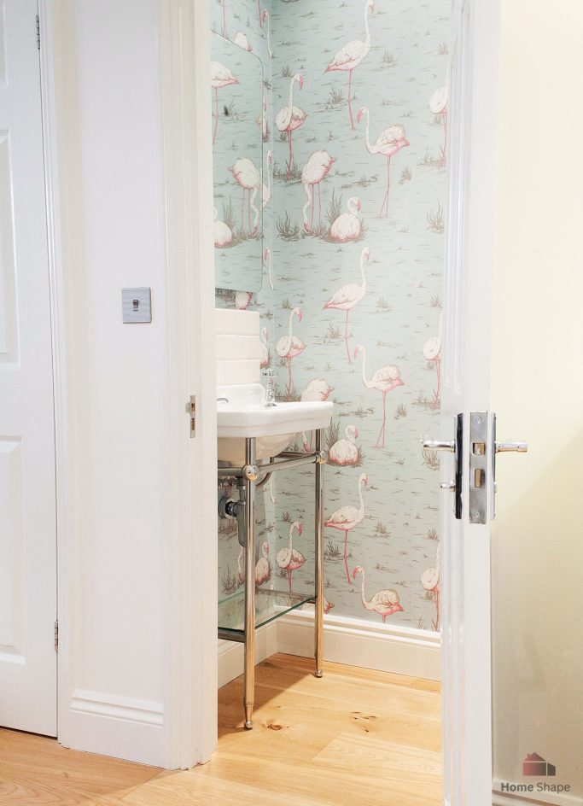
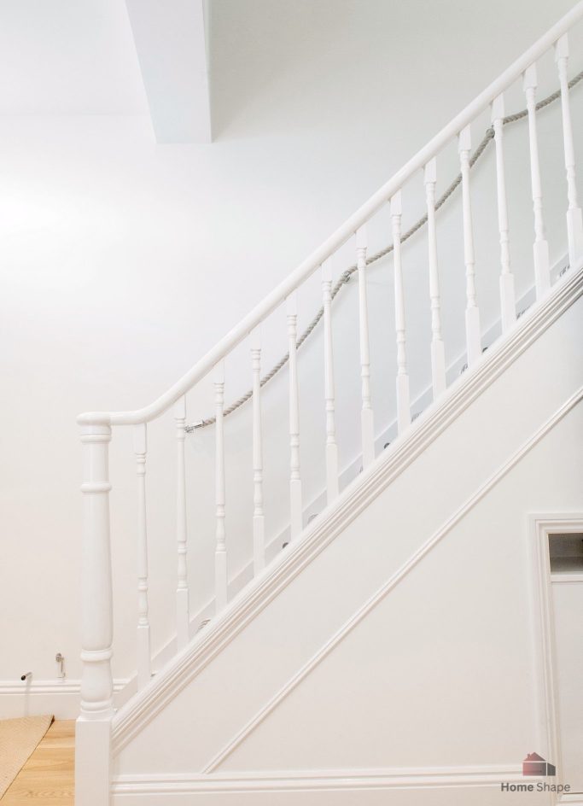
This major project features a lobby area, a powder room and an open plan kitchen. It was a full house refurbishment. The entrance space is spacious, with white walls and ceiling, pot lights and a plasma TV. White rail staircase was also a part of the project. The powder room was decorated by the fun flamingo wallpaper. White semi-glossy tile floor matches the countertops in the kitchen, as well as the walls, which visually make the space look bigger. Natural light has an easy access to the kitchen through the installed aluminum Bi-fold door. The 4-seat varnished wooden dining table and an exposed brick wall add some cosiness to the contemporary feel of the space.
We need your consent to load the translations
We use a third-party service to translate the website content that may collect data about your activity. Please review the details in the privacy policy and accept the service to view the translations.