Building your dream house, brick by brick since 2012.
Building your dream house, brick by brick since 2012.
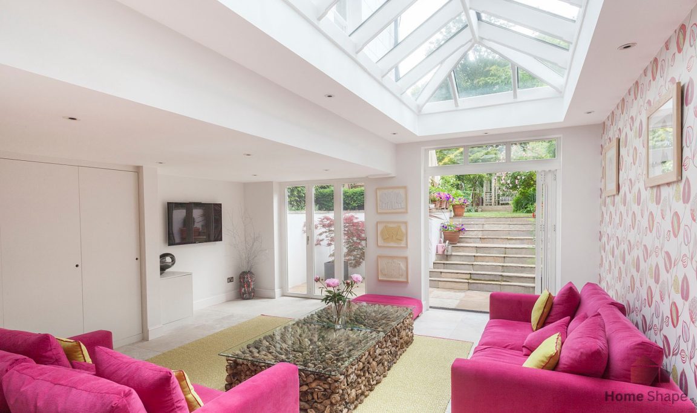
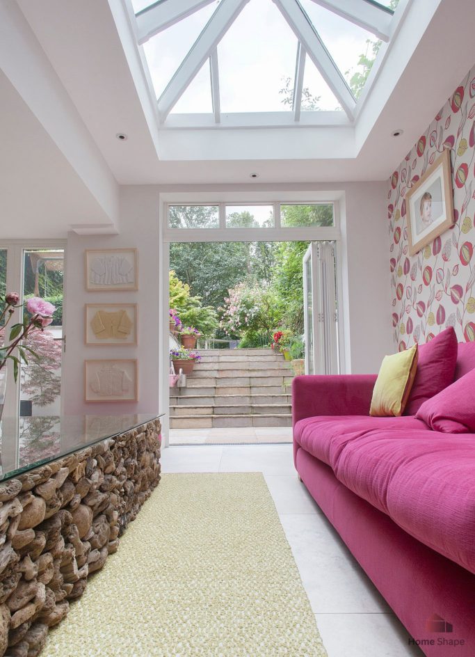
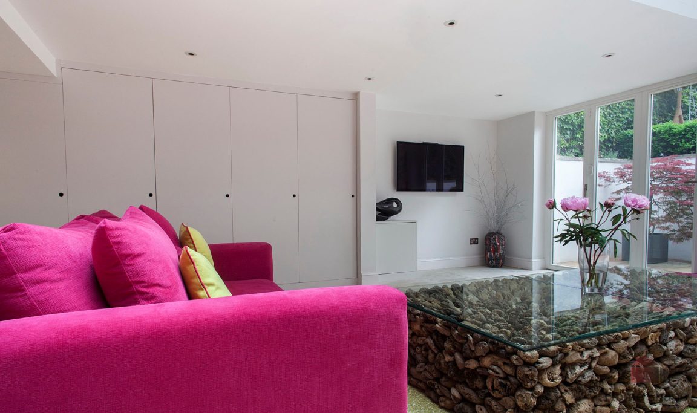
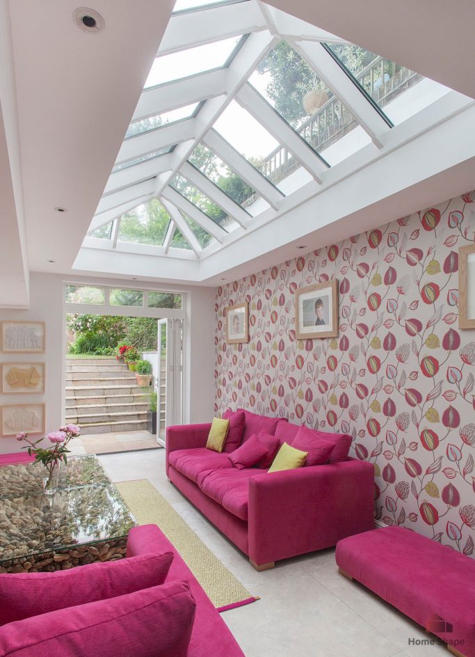
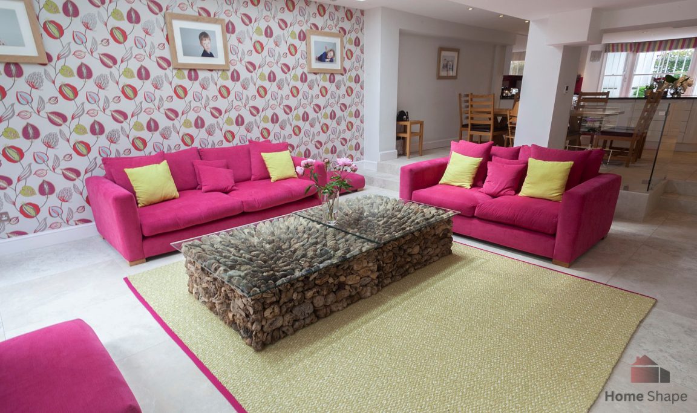
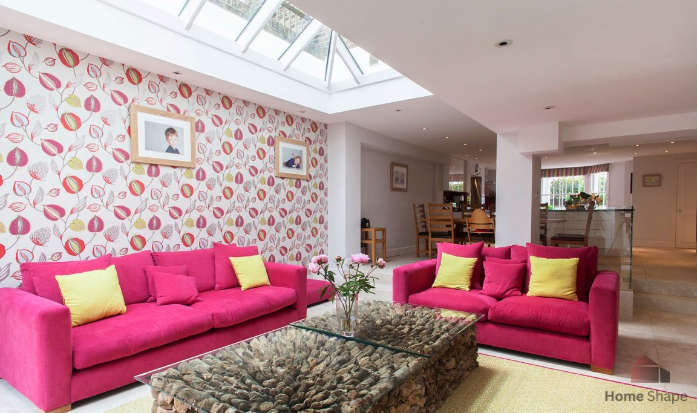
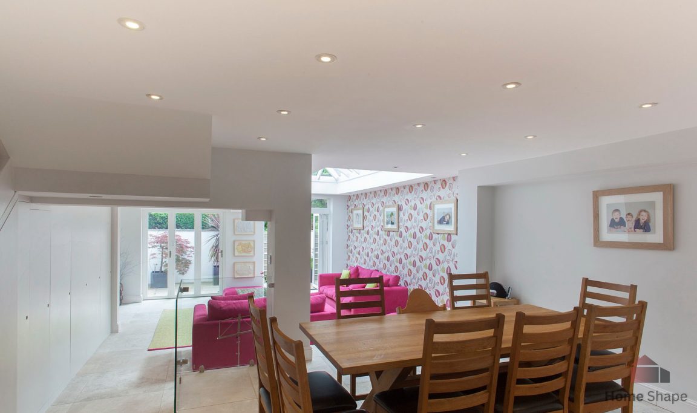
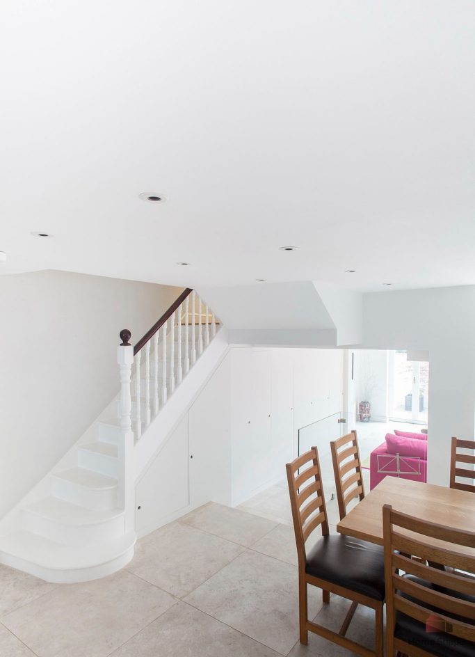
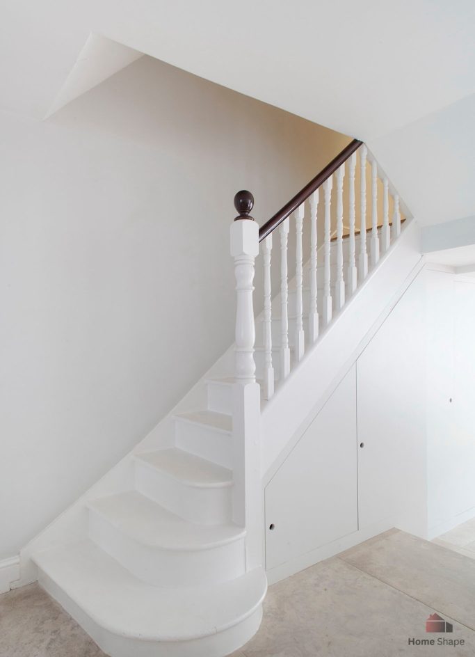
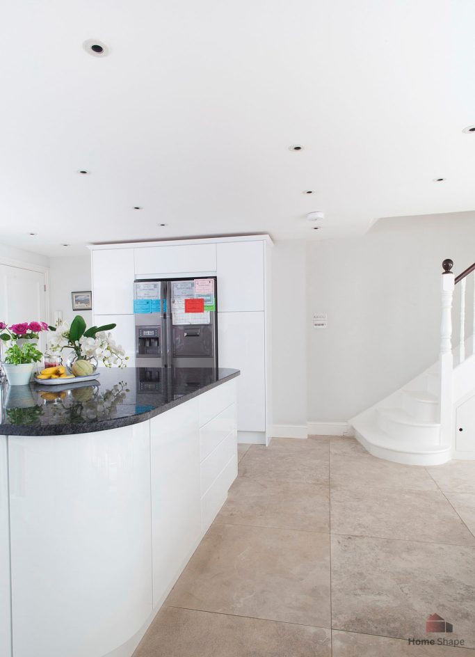
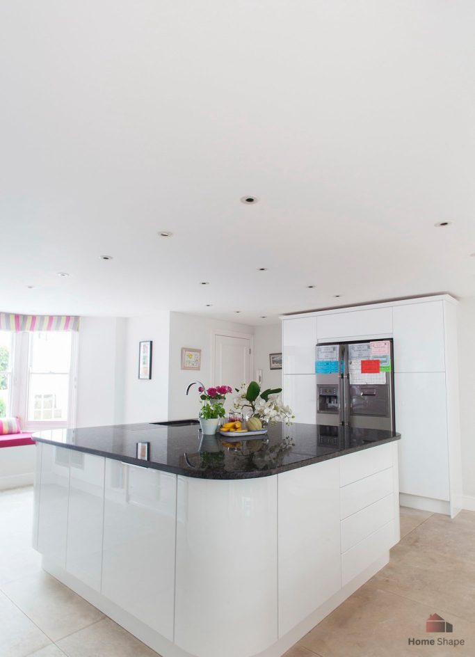
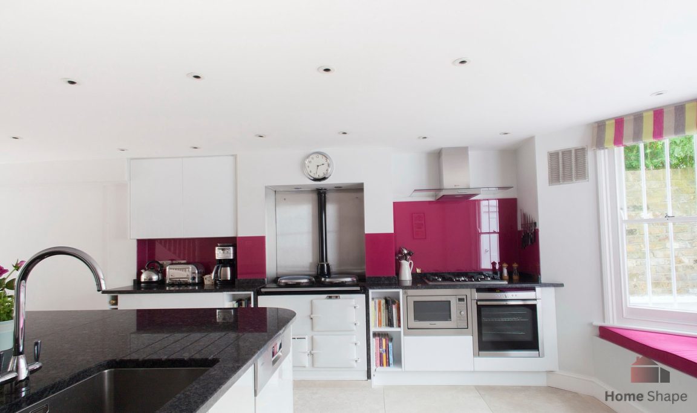
A lovely project involving a conversion of an existing half basement underneath the existing property, which allowed us to create a fully open plan living space with lots of openings through the use of a complicated steel beam structure. It was complimented with a partial rebuild of the existing rear extension, which included the removal of the spare utility room, allowing the opening and installation of the Bi-folding doors, which enables the connection of the extension space to the garden with ease.
We need your consent to load the translations
We use a third-party service to translate the website content that may collect data about your activity. Please review the details in the privacy policy and accept the service to view the translations.