Building your dream house, brick by brick since 2012.
Building your dream house, brick by brick since 2012.
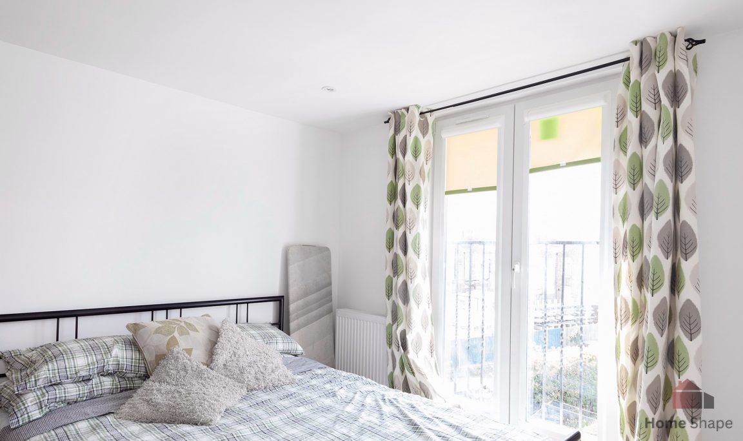
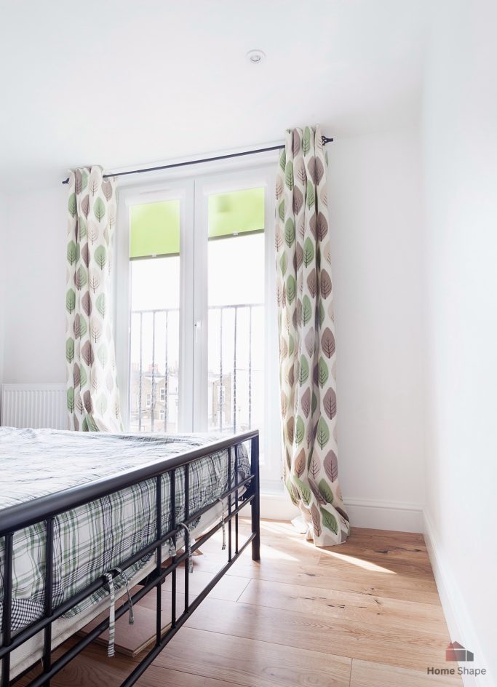
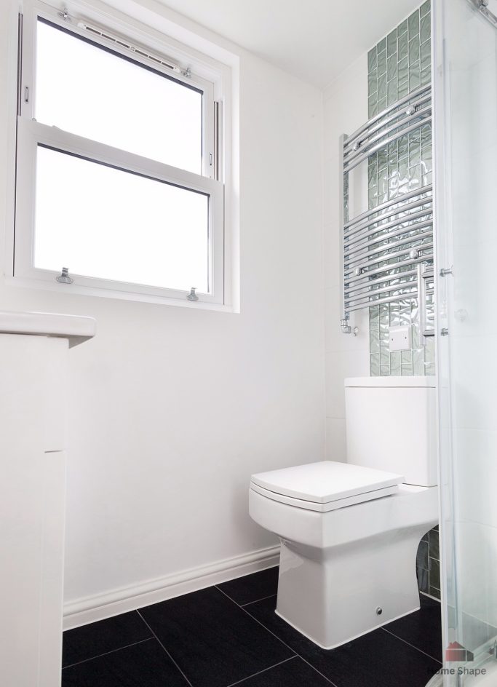
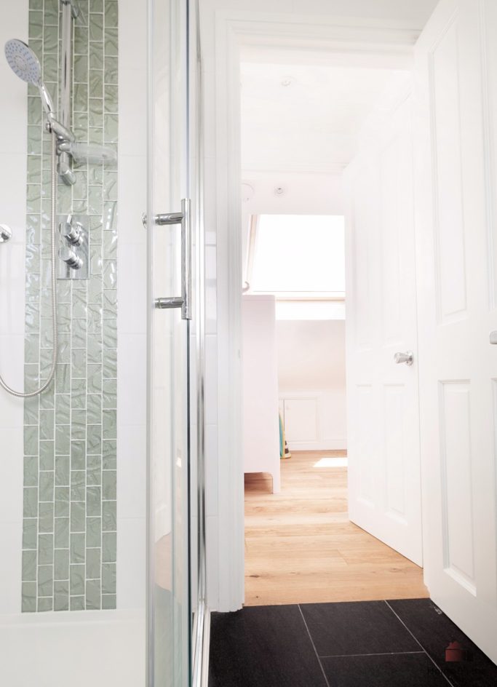
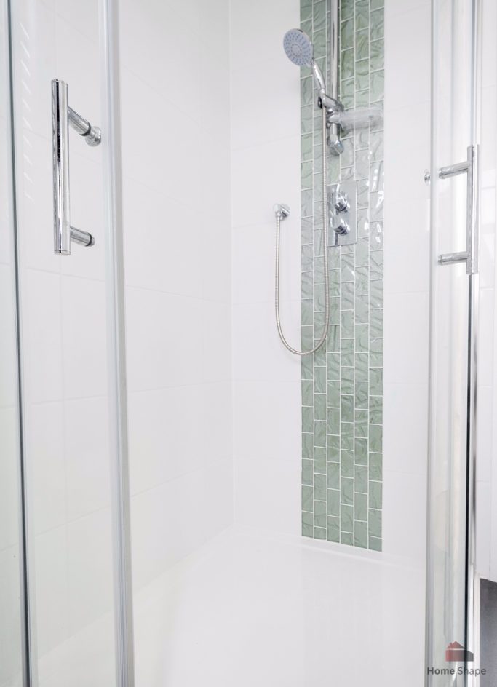
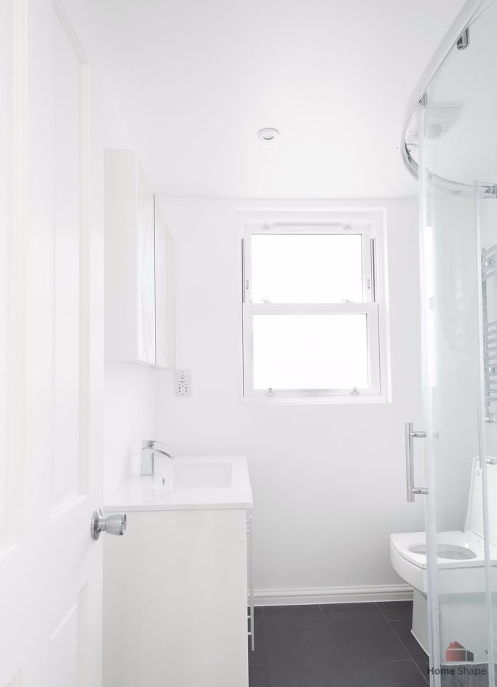
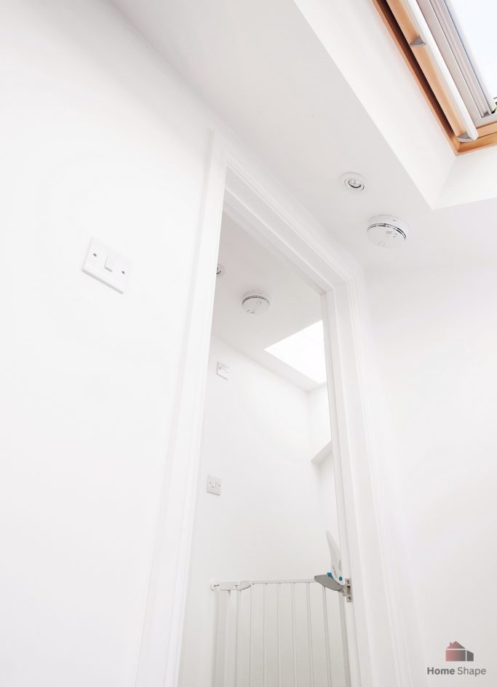
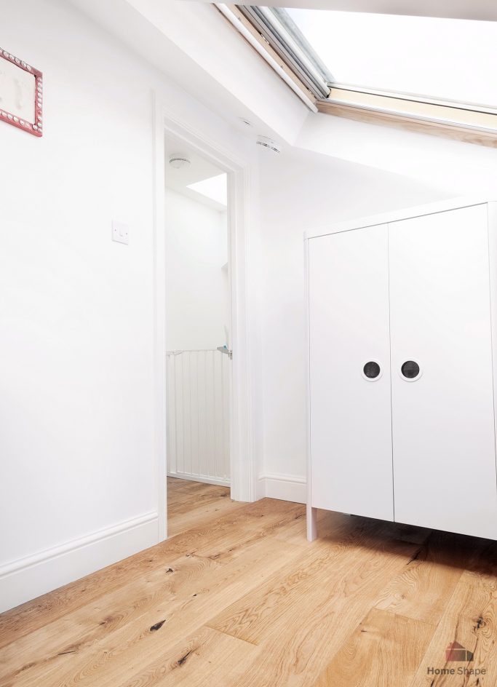
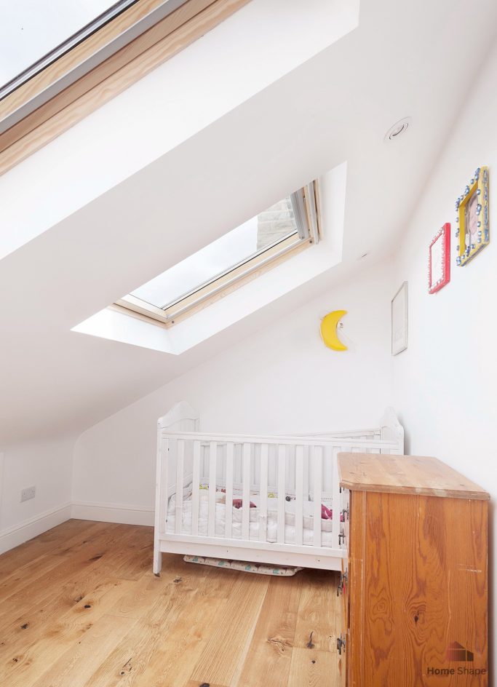
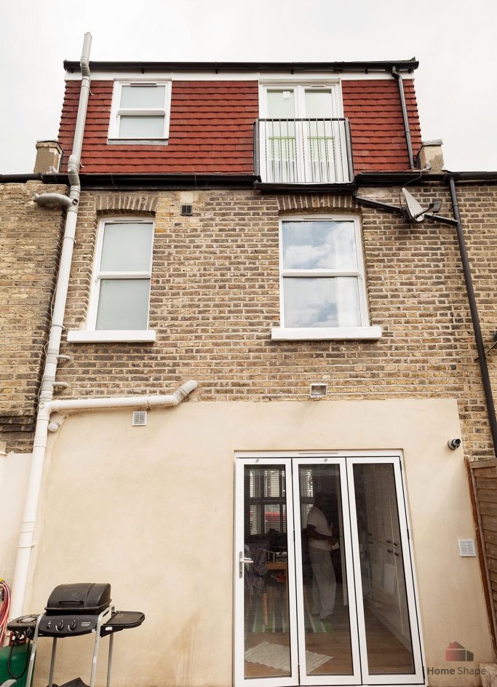
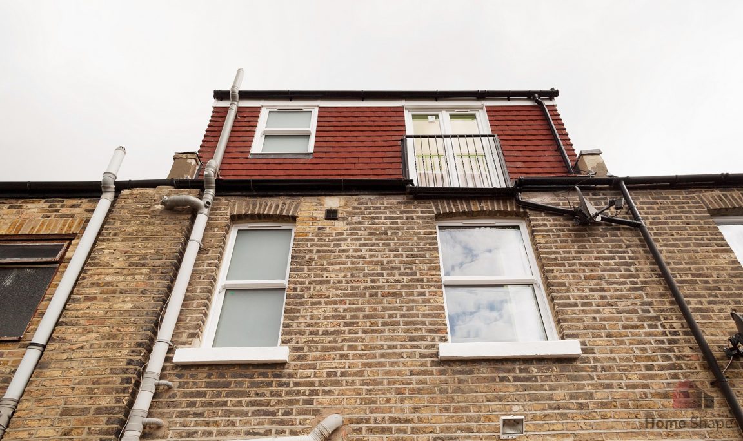
This loft project took place in a traditional Victorian house and offers a double size bedroom, a nursery and a bathroom. The dominating colour is white in all three rooms. That includes walls and ceilings. In the bedroom and baby’s room the floor is wooden and varnished. The nursery has two center-pivot windows with white integral blinds and a small white cabinet. The bedroom features a Juliet balcony with a garden view, a double bed and long curtains, which add up some colour to the neutral colour palette of the room. The bathroom has an up and down sliding window, a mirror cabinet, a heated towel rail and a glass shower cabin. The white space is delicately decorated with green mosaic tile.
We need your consent to load the translations
We use a third-party service to translate the website content that may collect data about your activity. Please review the details in the privacy policy and accept the service to view the translations.